65
$1,488,000 Sale
Listed 110 days ago
3000 22 Street
· 4
· 4.5
· 2
· 3106
Key Facts
Key facts for 3000 22 Street
Property Type
House
Parking
Garage: Yes, 2 parking
MLS #
10391820
Size
3106 sqft
Basement
Partial
Listed on
-
Lot size
-
Tax
-
Days on Market
-
Year Built
2016
Maintenance Fee
-

Description
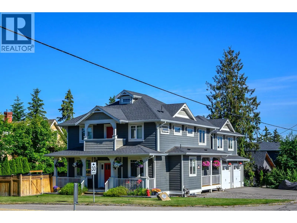
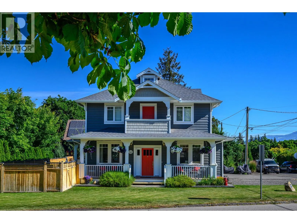
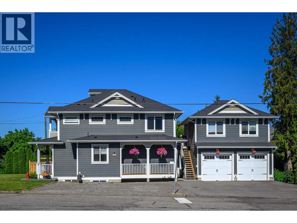
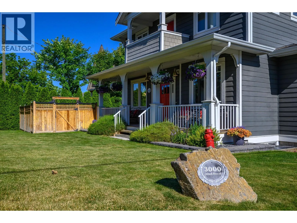
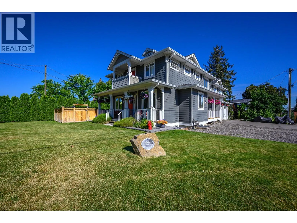
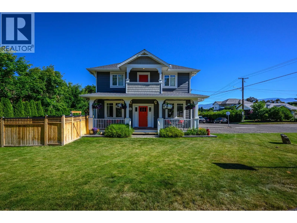
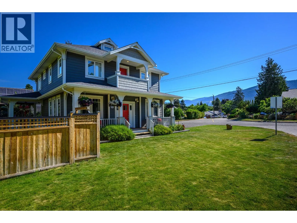
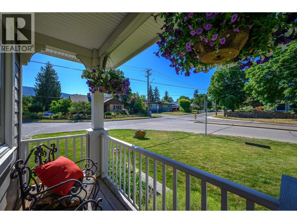
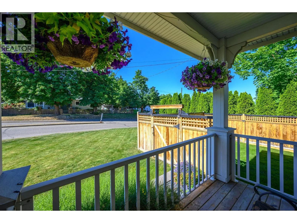
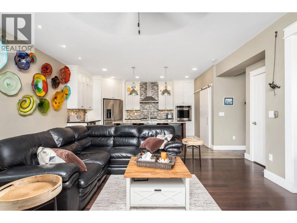
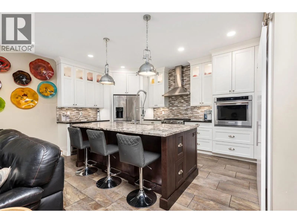
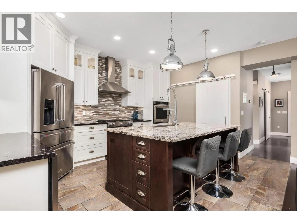
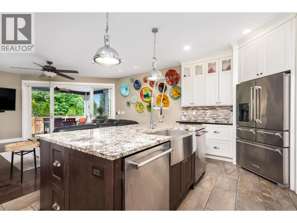
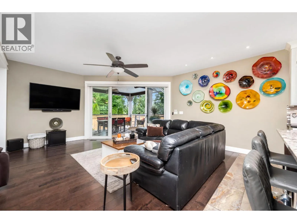
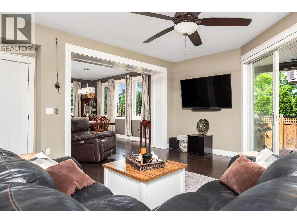
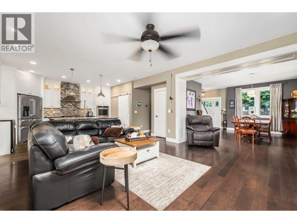
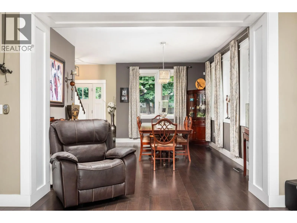
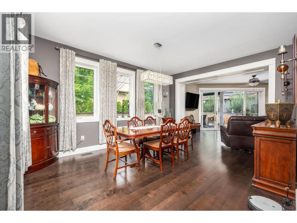
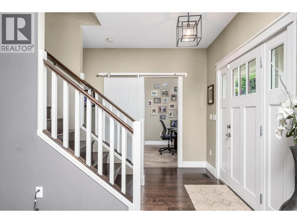
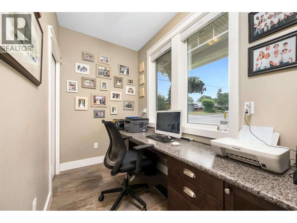
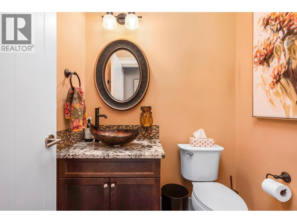
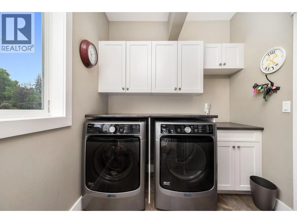
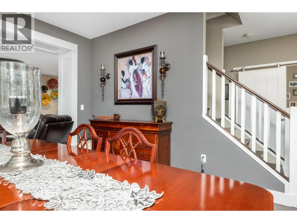
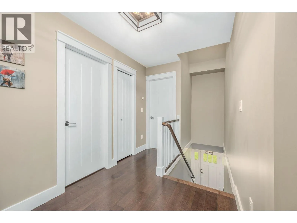
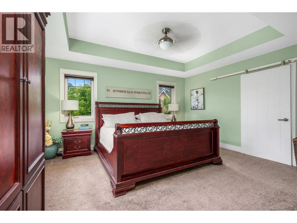
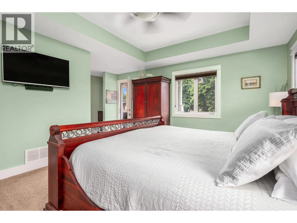
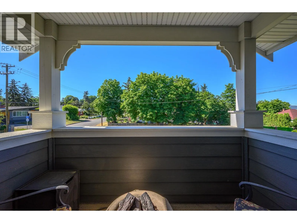
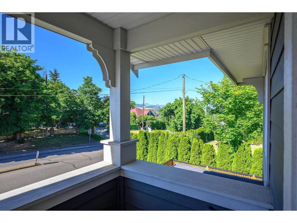
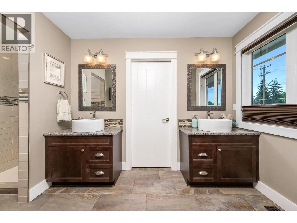
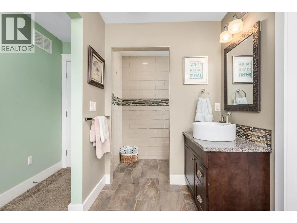
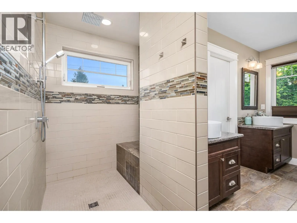
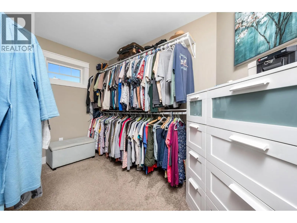
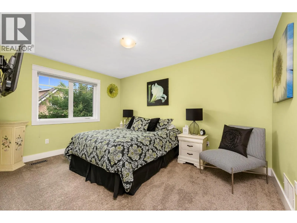
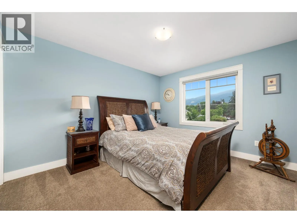
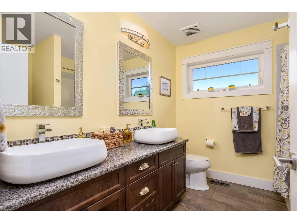
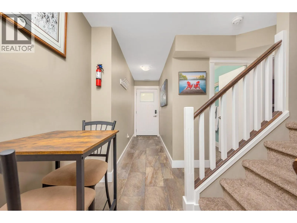
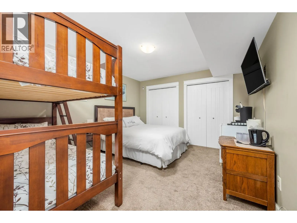
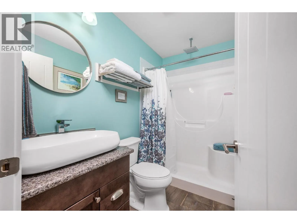
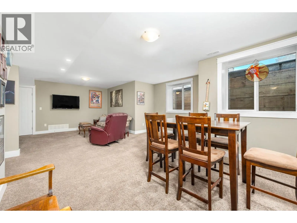
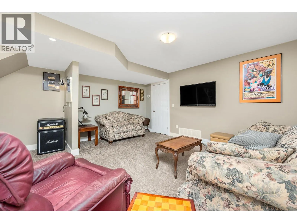
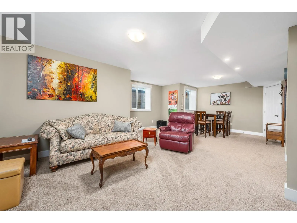
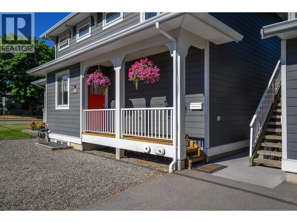
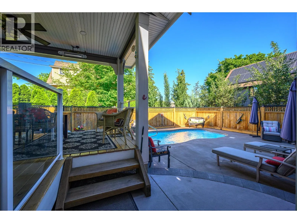
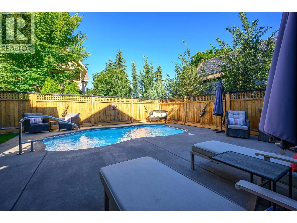
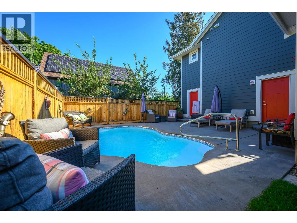
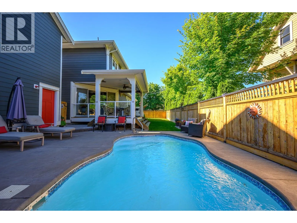
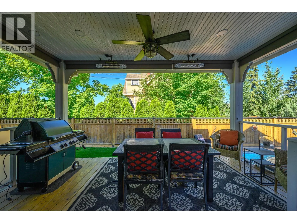
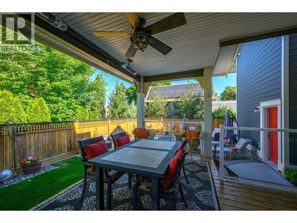
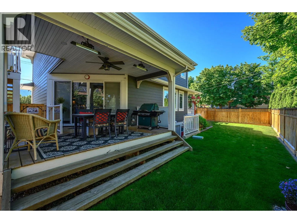
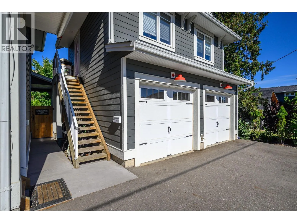
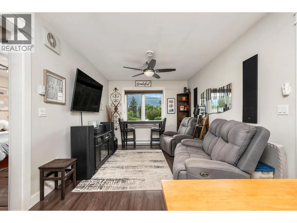
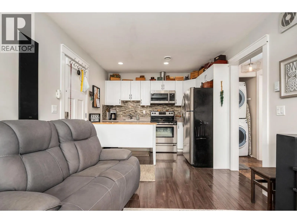
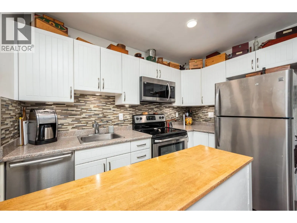
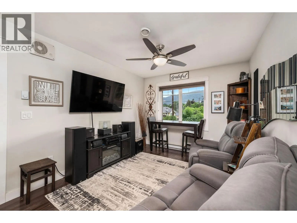
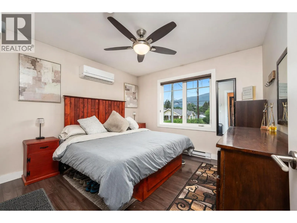
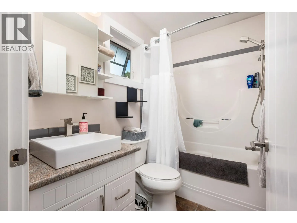
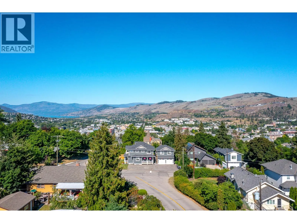
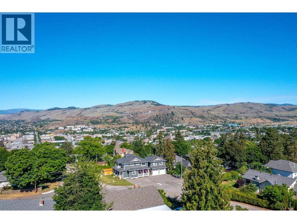
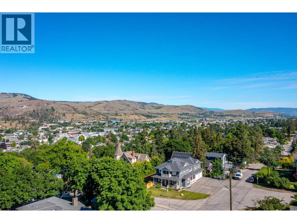
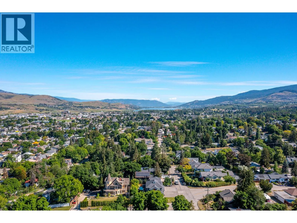
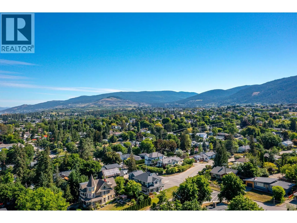
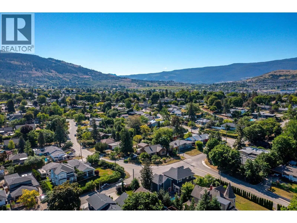
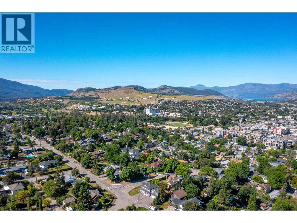
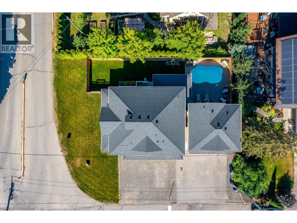
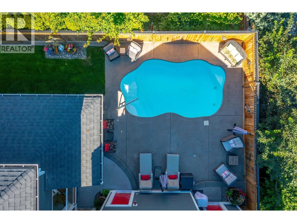
This beautiful property sits in a favourite neighbourhoods of Vernon’s East Hill & offers many lifestyle options! The classic two-story design provides a great division of living & sleeping space. The lower offers 4th bedroom & full bath & family room w/rough in for kitchen/wet bar. Separate entr...ance transforms this level into a private guest suite which produces great Airbnb revenue!. PLUS the detached, heated double garage has a self-contained one-bedroom suite above. Great for revenue or caretaker if you are ready to travel! Compact yard is landscaped and irrigated and amazingly private! The covered deck with heaters and screens transforms to a great summer room and connects to the patio with fiberglass ‘dipping pool’ . Level parking for 5! Custom built for the current owners, this home e features hardwood and tile floors in the main areas and quiet carpeting in the sleeping rooms. Chef ready kitchen with floor to ceiling lighted cabinets, granite counters, panty, island with apron sink, gas range, dual dishwashers and dual ovens! Living area flows seamlessly to the deck and backyard and the dining area offers and elegant vibe with floor to ceiling windows. Office, laundry and powder room on the main. Primary with ensuite & two lovely bedrooms and bath on the upper level. Extra insulation/sound proofing between main & lower level, Gas heating, central air. Beautifully maintained & ready to enjoy! Blocks from downtown, schools & parks! Transit close by! (id:10452)
Room Types
Bedroom
-
Dimensions 11'1'' x 12'8''
140.39 sqft
Bedroom
-
Dimensions 12'3'' x 13'3''
162.31 sqft
Bedroom
-
Dimensions 13'9'' x 11'9''
161.56 sqft
Similar Properties (No results)
Listing courtesy of: RE/MAX Priscilla
This REALTOR.ca listing content is owned and licensed by REALTOR® members of The Canadian Real Estate Association.
